Drawing zones on the floor plan
Who can do it: Service provider, Customer
Where: Wialon Platform FleetSpace
Zones are areas on the floor plan, such as rooms, offices, or workshops. When an asset is inside a zone, the platform shows the zone name in the asset list and in the asset details.
- Open the Floor plans view of a building from the Live View tab or from the building card.
- Select the floor.
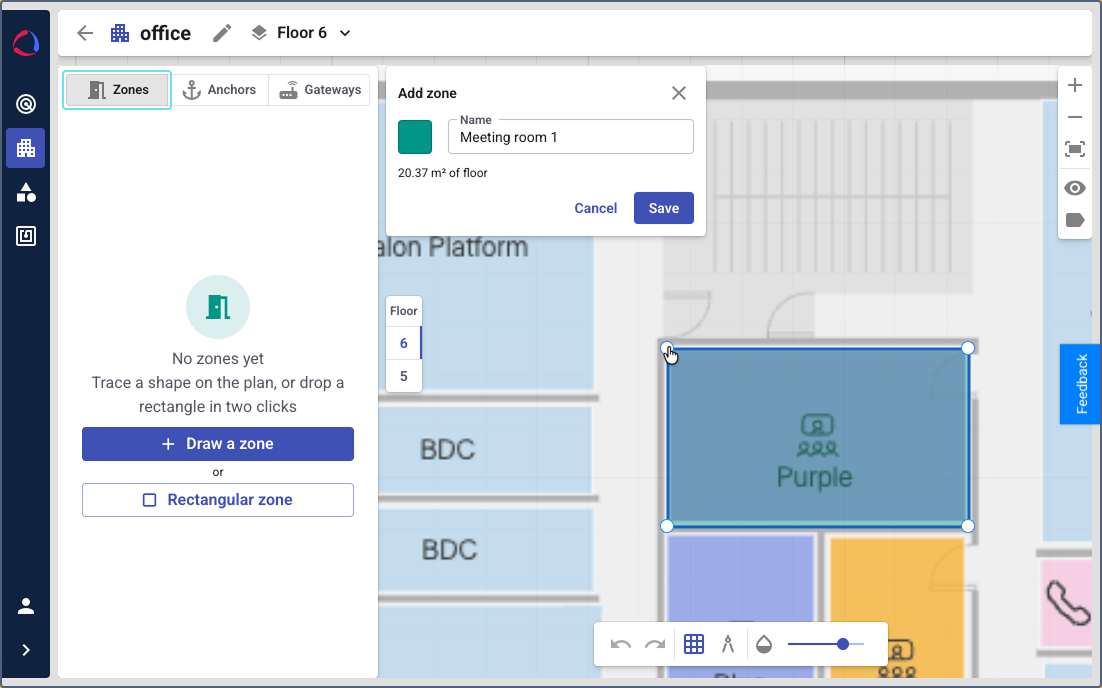
- Select the Zones tab on the left panel.
- Click Draw to draw a polygon (any shape zone) or Rectangle to draw a rectangular zone.
- Draw the area on the plan. For a polygon, click the last point to complete the shape.
- Enter the zone name and select its color.
- Click Save.
Repeat these steps for each zone on the floor. To copy zones to another floor with the same layout, duplicate the floor.
Assets that aren’t inside any zone are shown as Unknown zone in the asset details. In the asset list, only the floor and building name are displayed.